Skip to content
Oak & Form

Design & joinery
for everyday living.

Design toolsLayout labMaterial notebookStorage planner
Start a project
Oak & FormStorage that works

Everything
in its place.

The useful detail is often behind a closed door.

Everything in its place.

Give everyday things a place.

Build a storage list around what your kitchen needs to hold, rather than a cabinet catalogue.

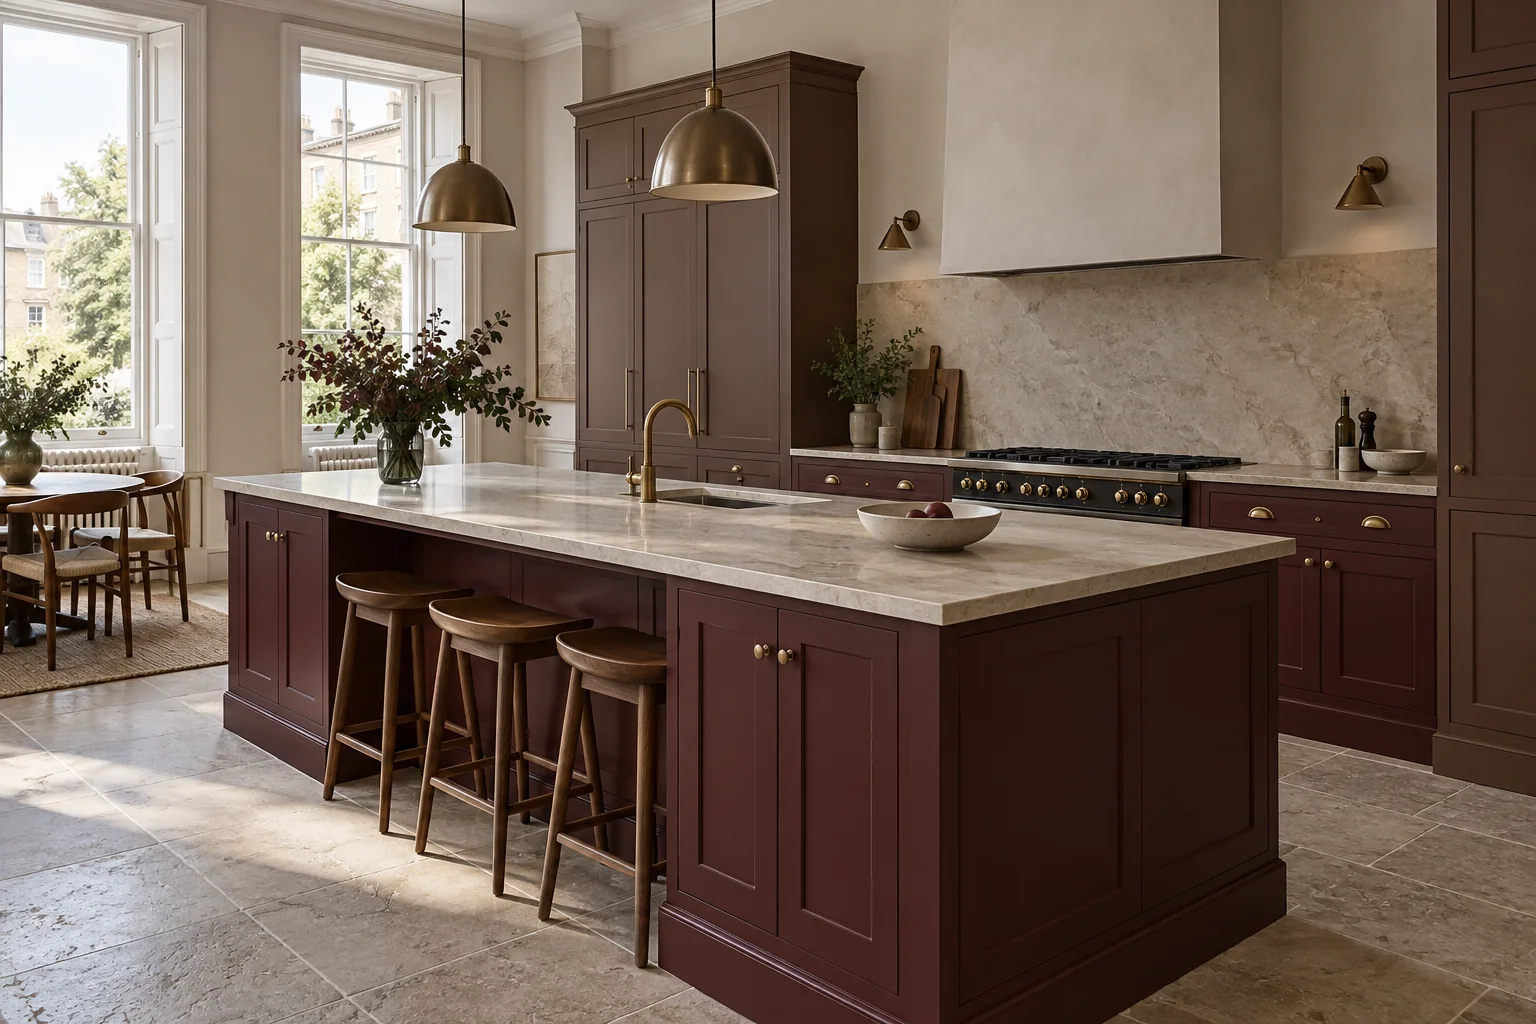
Painted cabinetry and considered kitchen storage

A design study. The planner records priorities; it does not specify a manufactured cabinet.

Your priorities

Prepare your kitchen brief

Your selections are included in the next step.

Begin with what you own.

A useful inventory

List the appliances, pans and food storage you use most often. Note what is currently awkward to reach and where it would work better in the daily routine.

Decide what belongs together

A breakfast station, preparation area and cleaning supplies each benefit from a deliberate place. Grouping by use is often clearer than planning from cabinet widths alone.

Keep future use in view

Think about how the room may be used later, while avoiding storage that solves a hypothetical problem at the expense of everyday space.

Bring the details together.

Bespoke kitchens · Complete demonstration website

Explore Oak & Form

A closer look