Oak & FormBespoke kitchens
Our kitchens
A working room.
A personal space.
Begin with how you use your kitchen. The style follows from there.
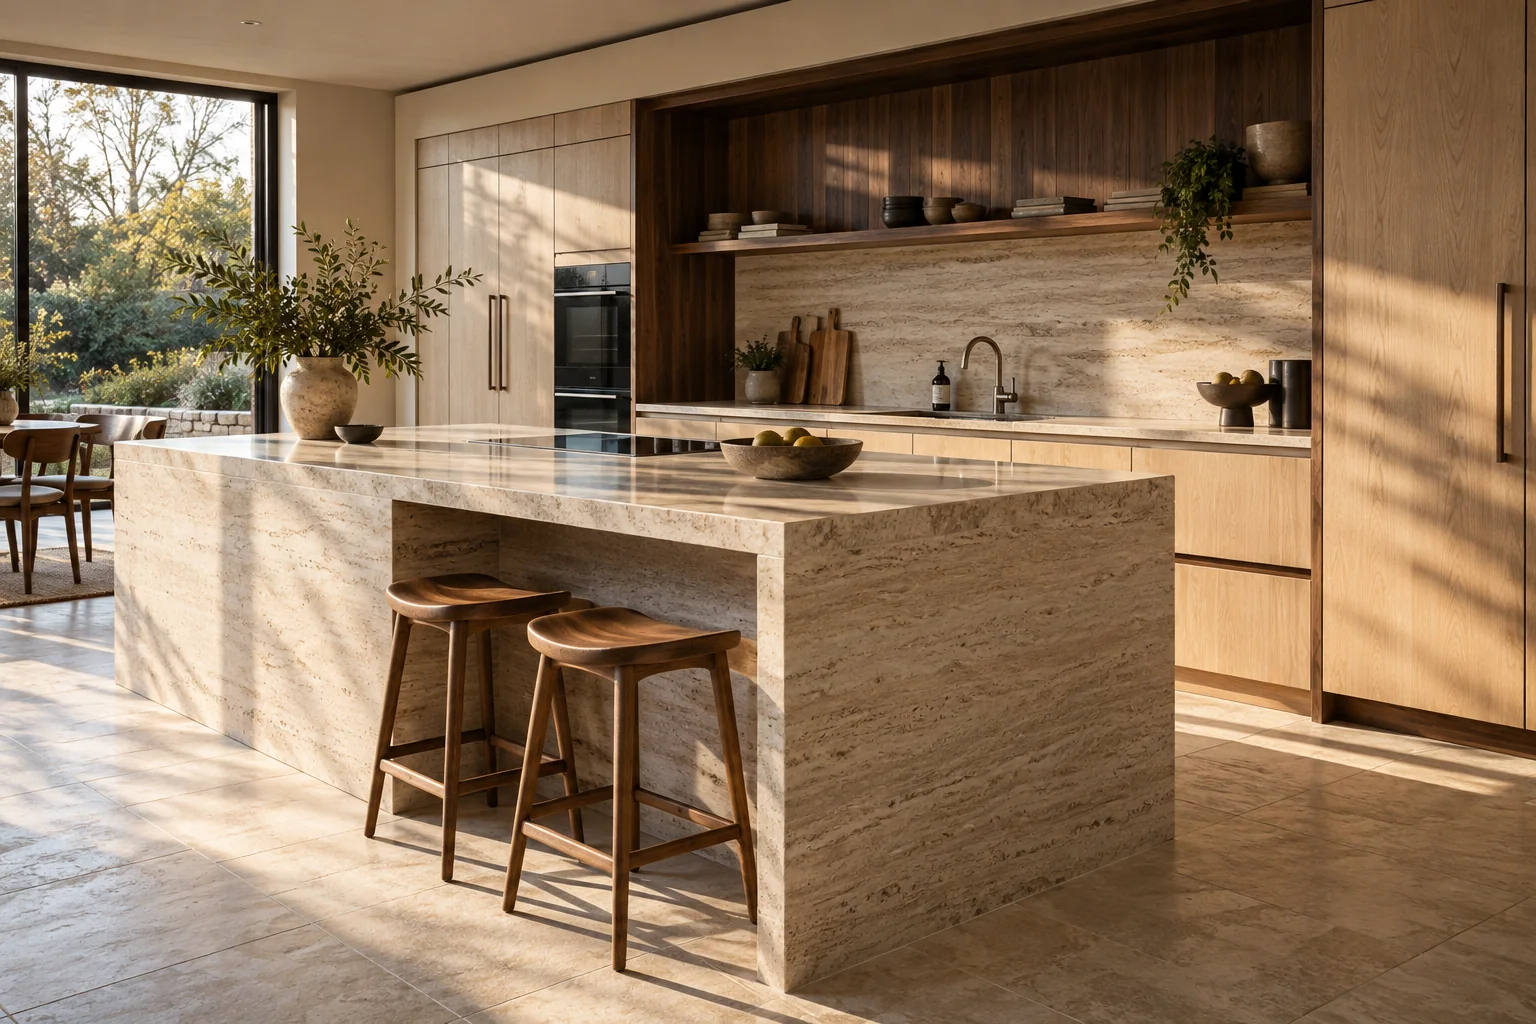
Designed from the inside out.
The best starting point is a plan of the room and an honest look at daily life. Where do you prepare food? What needs to stay close to hand? How does the kitchen connect to the rest of the home?
A bespoke layout can make room for those answers, rather than ask you to work around a fixed catalogue.
Three useful starting points.
Let’s understand your room.
A short brief brings your layout, priorities and timing into one place.
Start a project