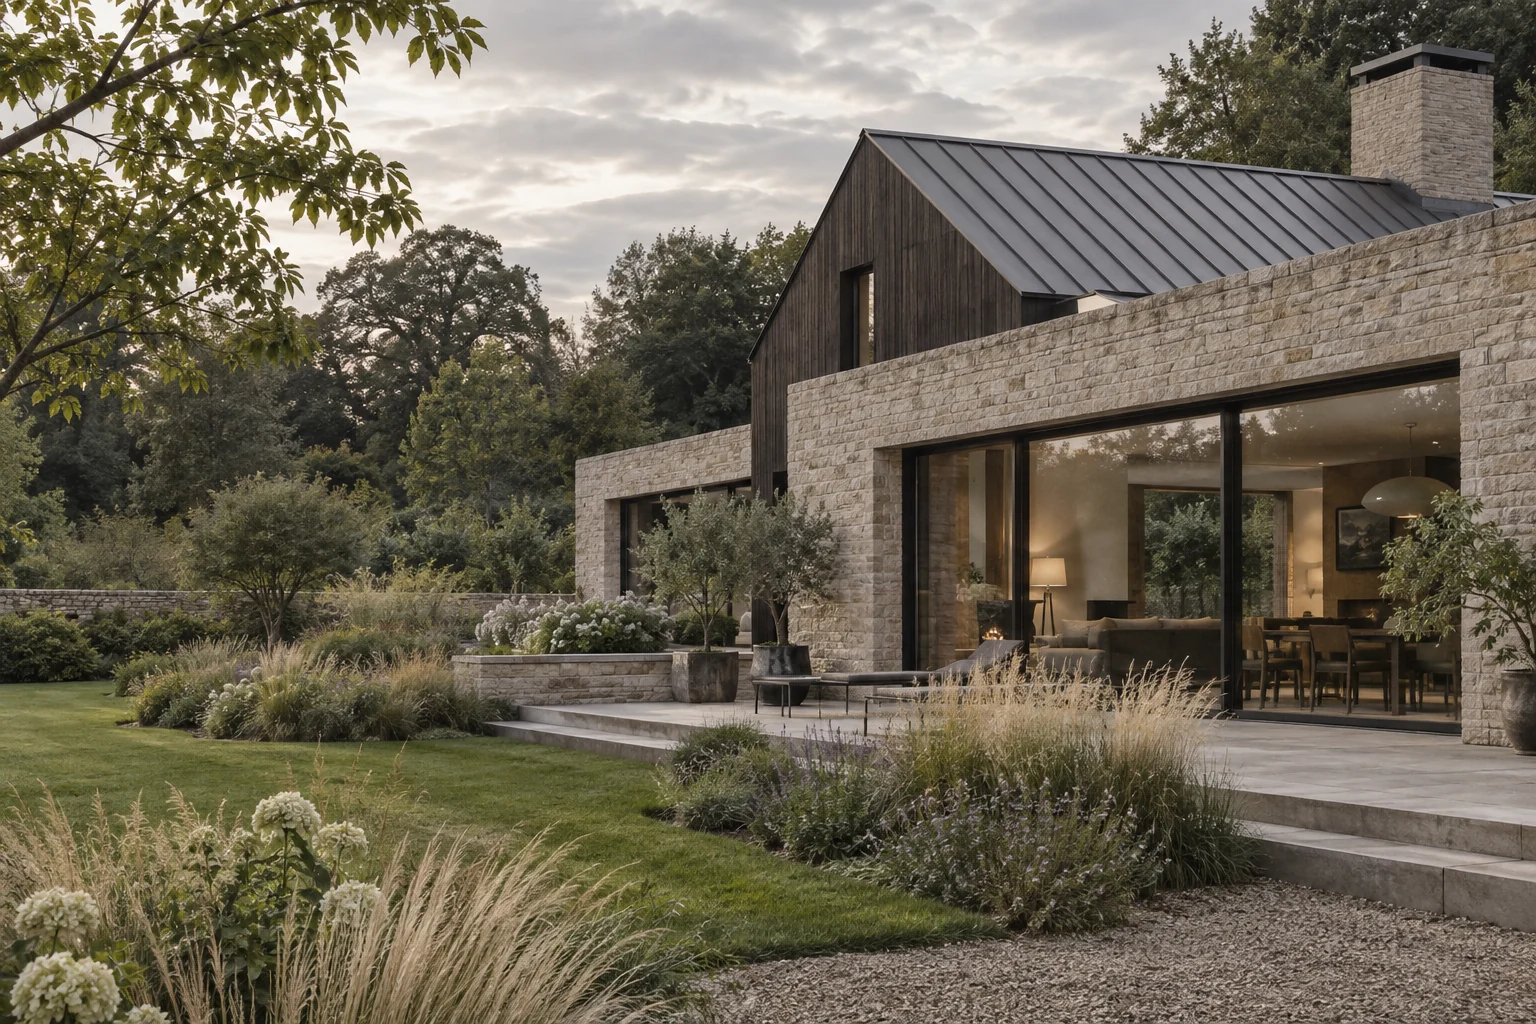
A new home shaped around a sheltered garden, with open living spaces and a quieter bedroom wing.
Read the design studyArchitecture
for living.
New home · Original design study
Limestone, oak and a sheltered garden.
Inside this designThe studio
How you live now. What needs to change. What you want to keep. These are the starting points for a considered home, whether it’s a new build or an existing house with more to offer.
Architecture, interiors and the landscape are planned together, with materials chosen for the building and its setting.
Selected studies
A new home shaped around a sheltered garden, with open living spaces and a quieter bedroom wing.
Read the design study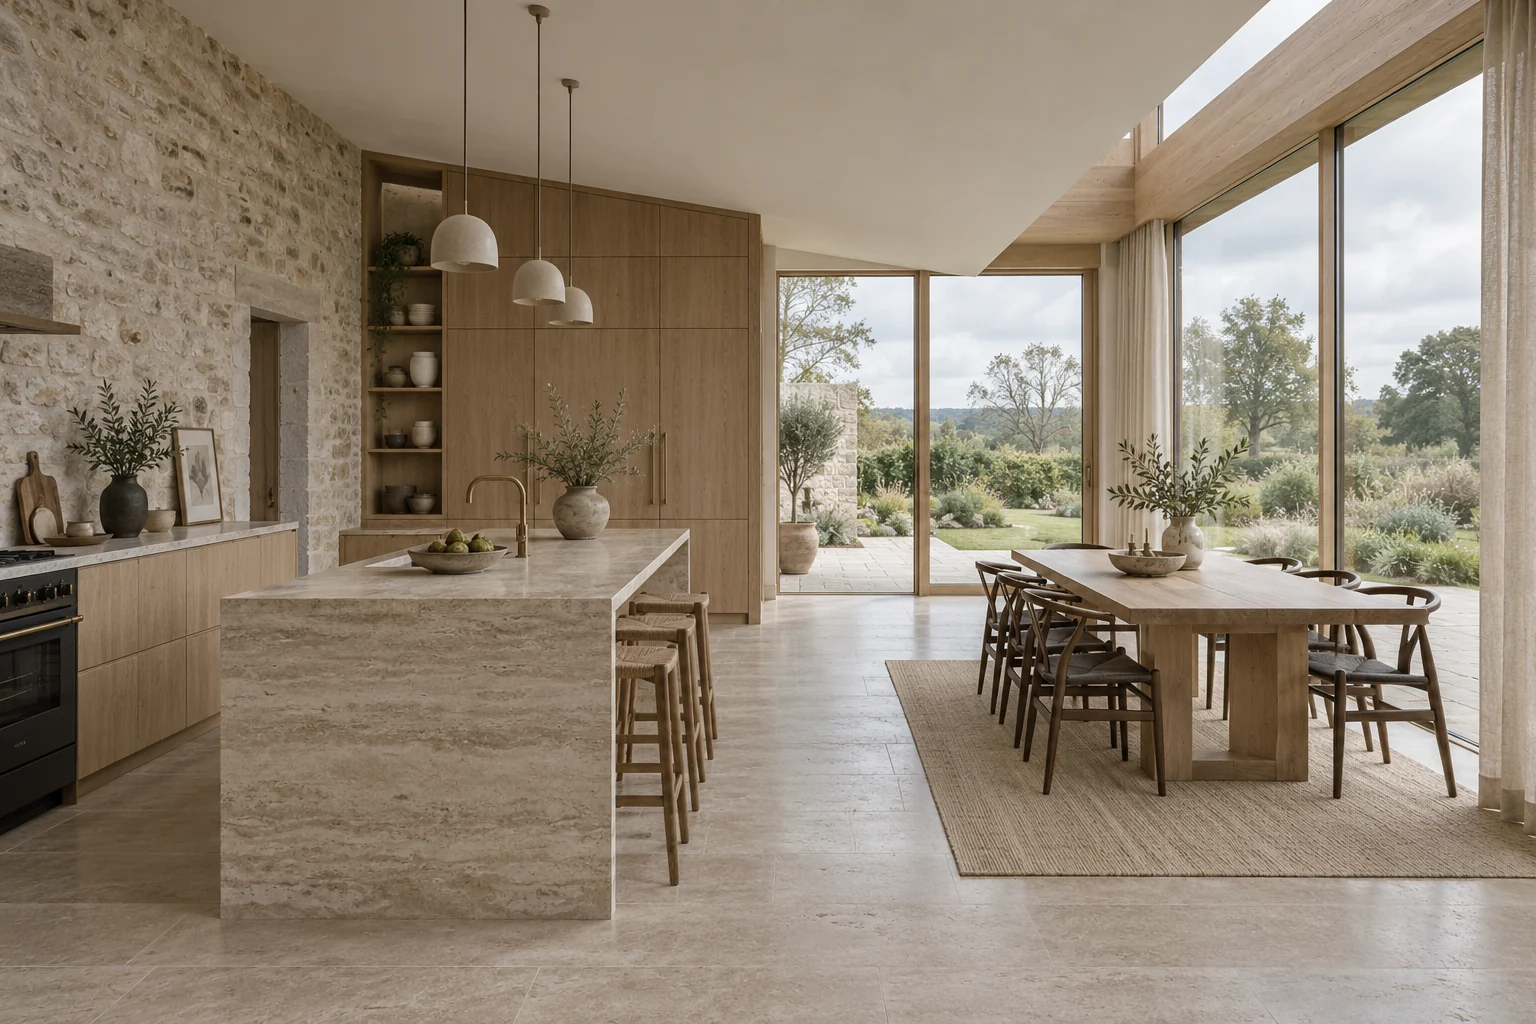
A stone house opened to the garden through a light-filled kitchen and dining extension.
Read the design study2 design studies shown.
Original architectural visualisations for this website concept.
Working together
Explore the site, the existing building and the practical requirements of your brief.
Review layouts, materials and the relationship between the house and its surroundings.
Set out the design, responsibilities and the specialist input needed to take it further.
A place to begin
Choose a starting point to see the useful details for an initial conversation.
Start with the site, the rooms you need and your preferred timescale. A location plan and any existing site information help give the conversation some context.
Interactive concept only. No project details are sent.